





Yuguang Shanghai Office
2023
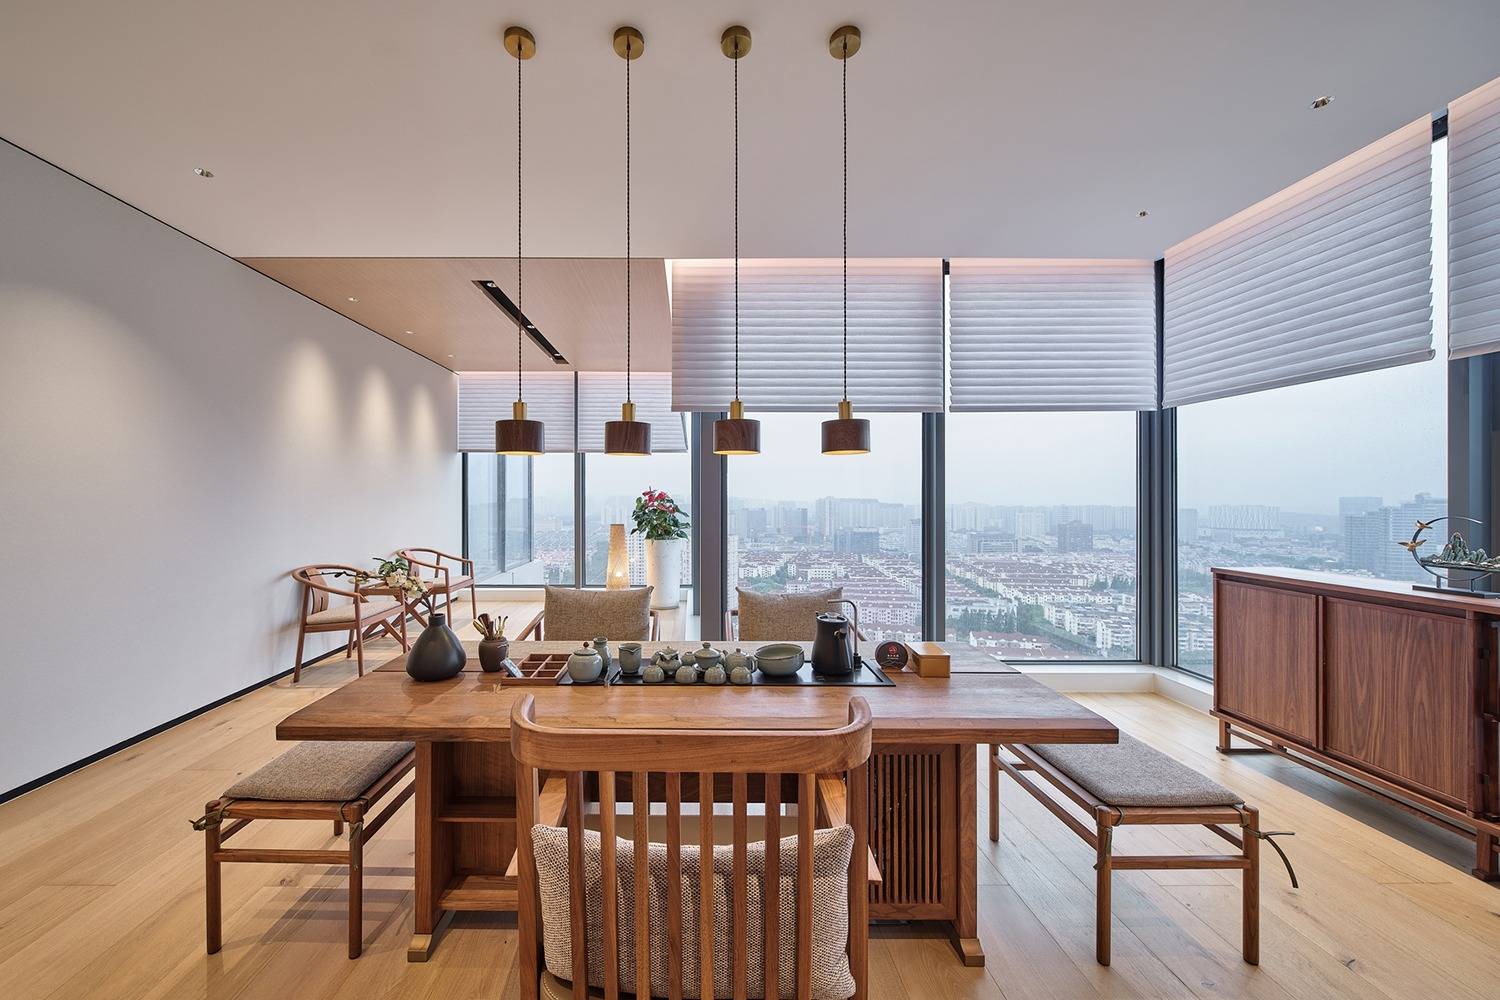
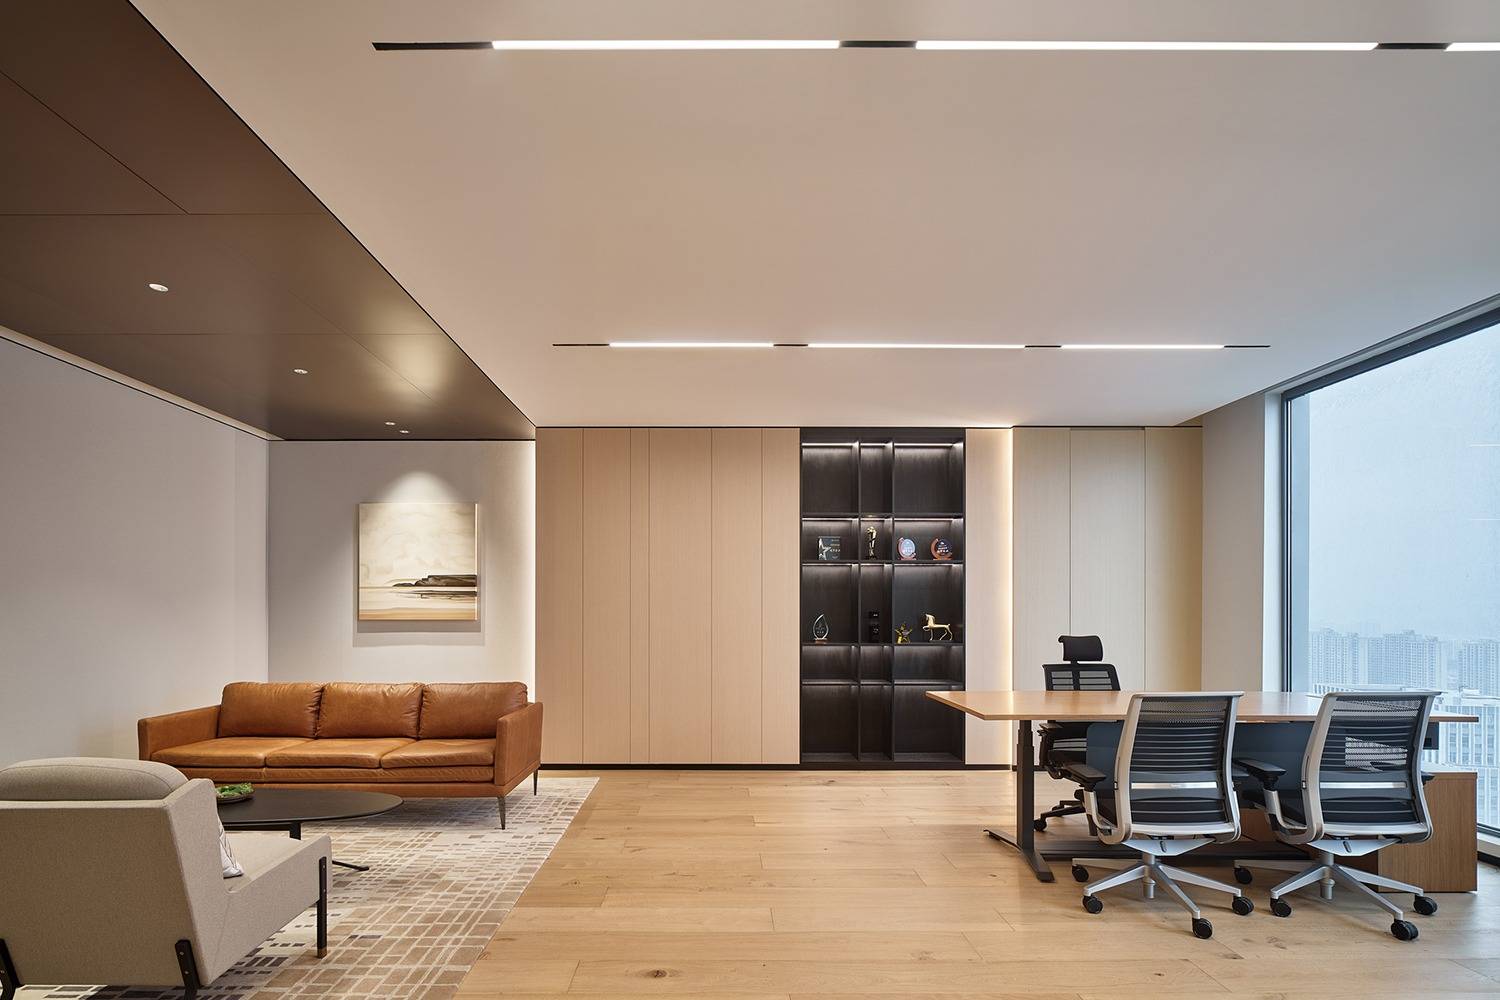
In our recent project in Shanghai, we had the privilege of designing a new office space for Yuguang Company, the largest Chinese electrolytic lead and silver production enterprise. The overall space is crafted for collaboration, functionality, and a polished corporate atmosphere.
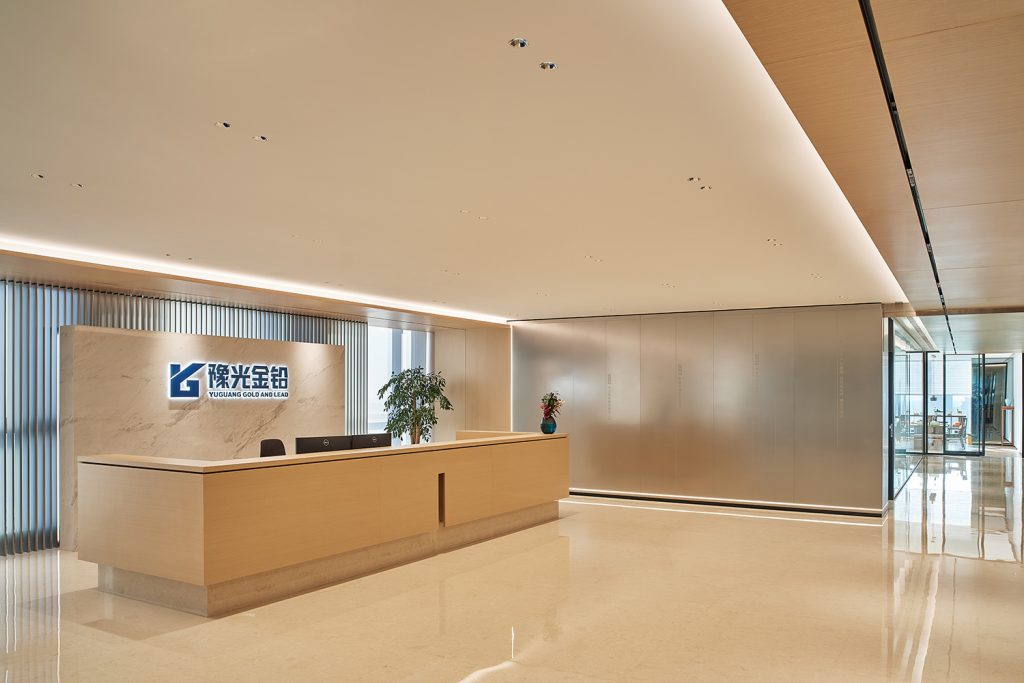
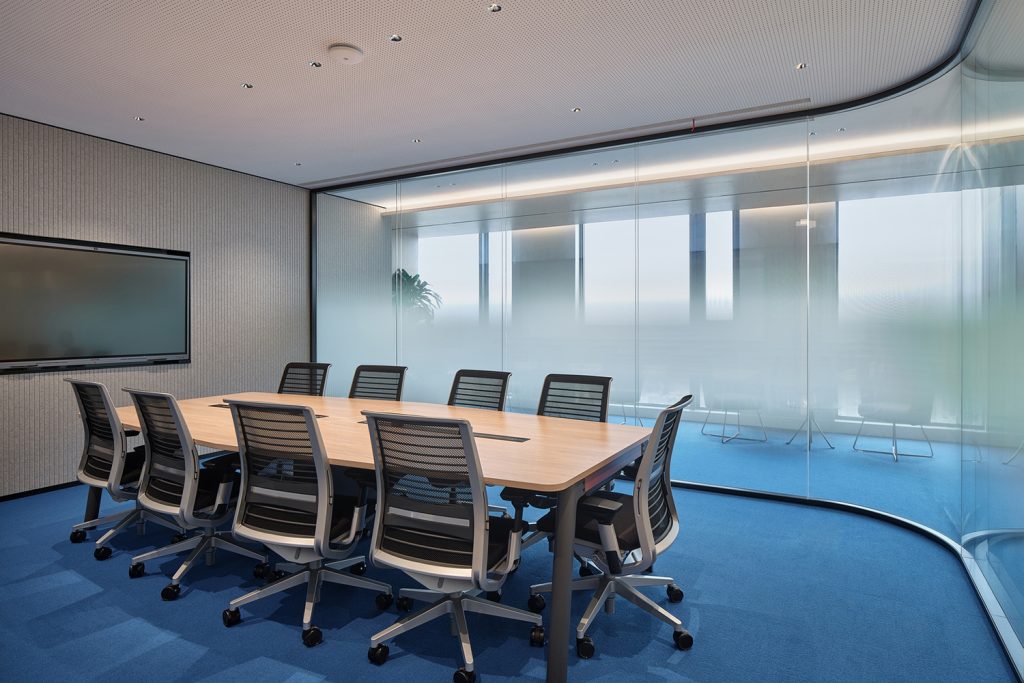
The lobby, characterized by its spacious openness, seamlessly integrates wood panels and white marble finishes, embodying a sophisticated welcome. A metal wall showcases the company milestones, narrating a story of continuous successes. To the left, a transparent glass-walled meeting room with a blue floor carpet adds a modern touch and promotes transparency.
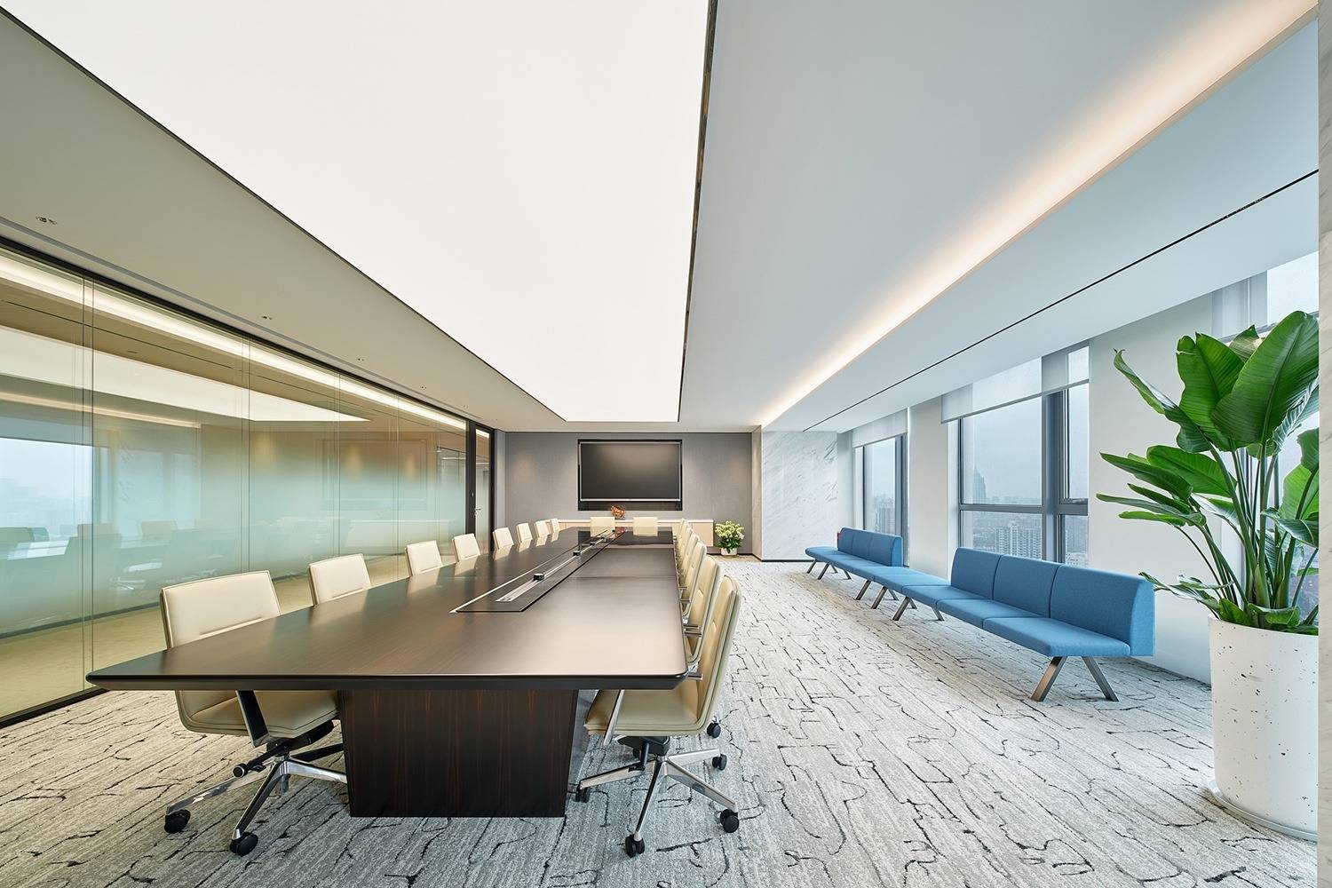
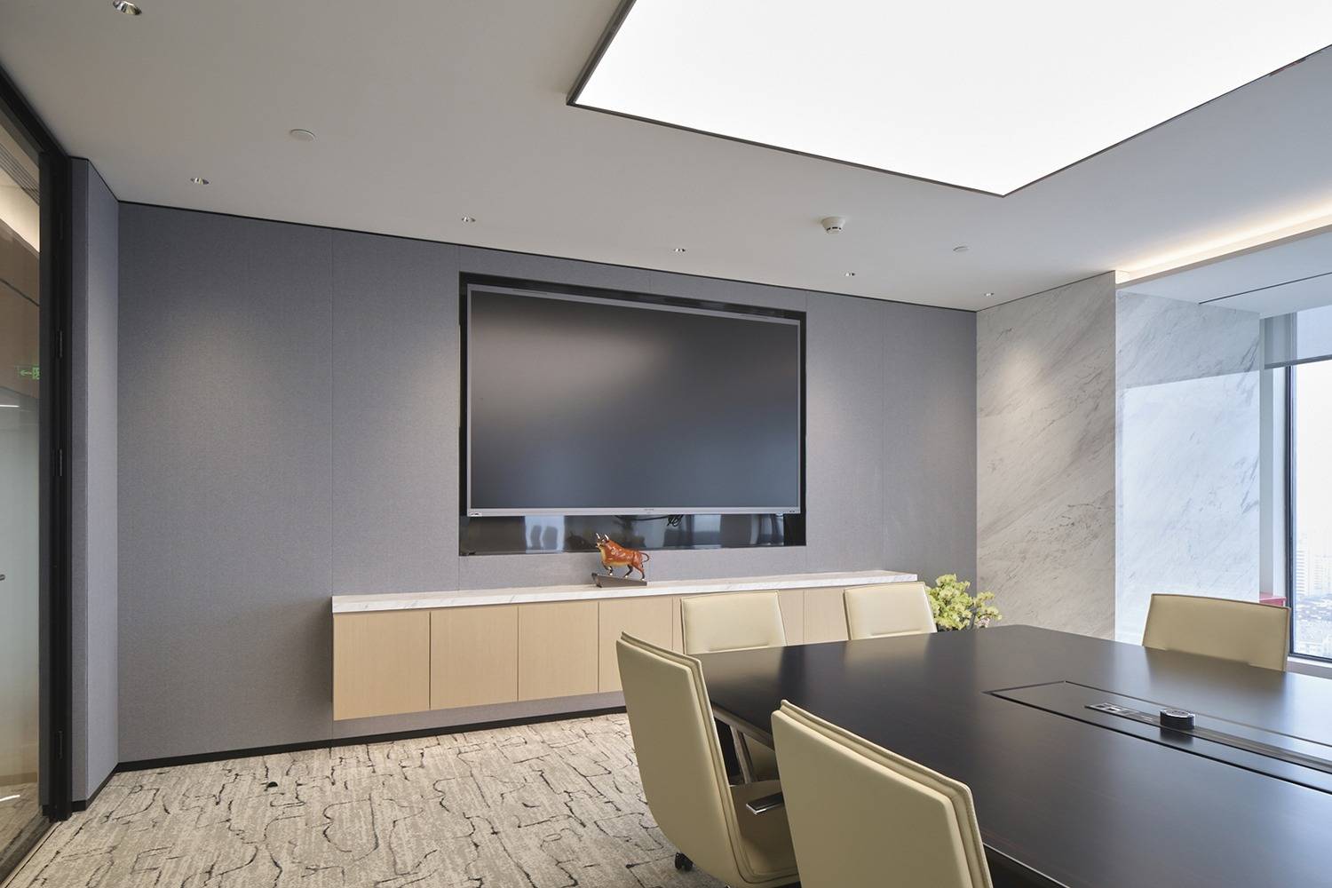
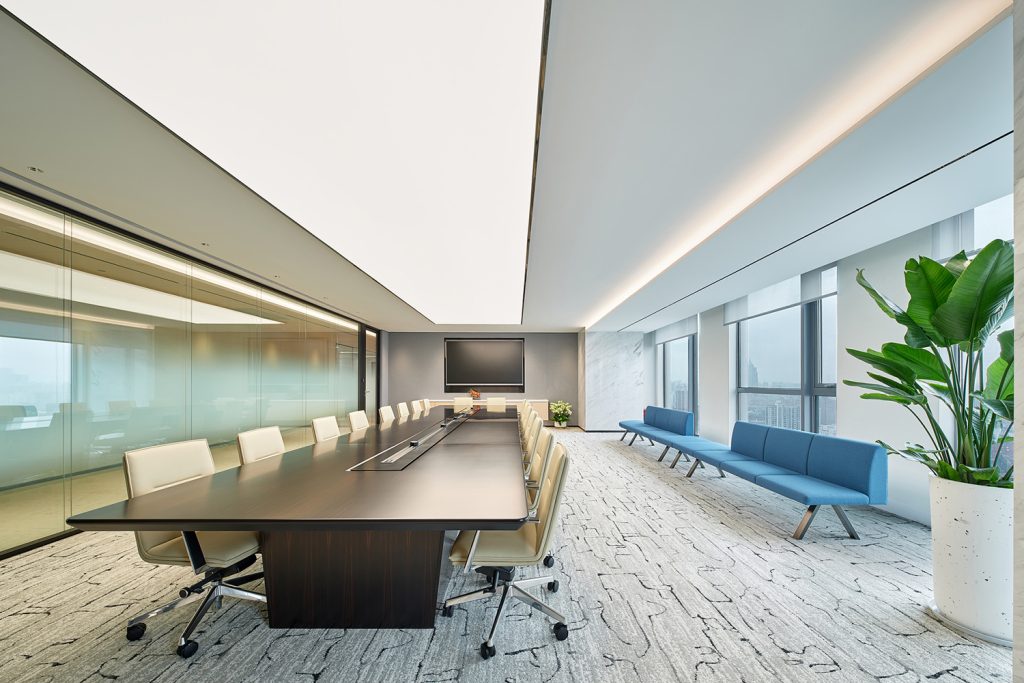
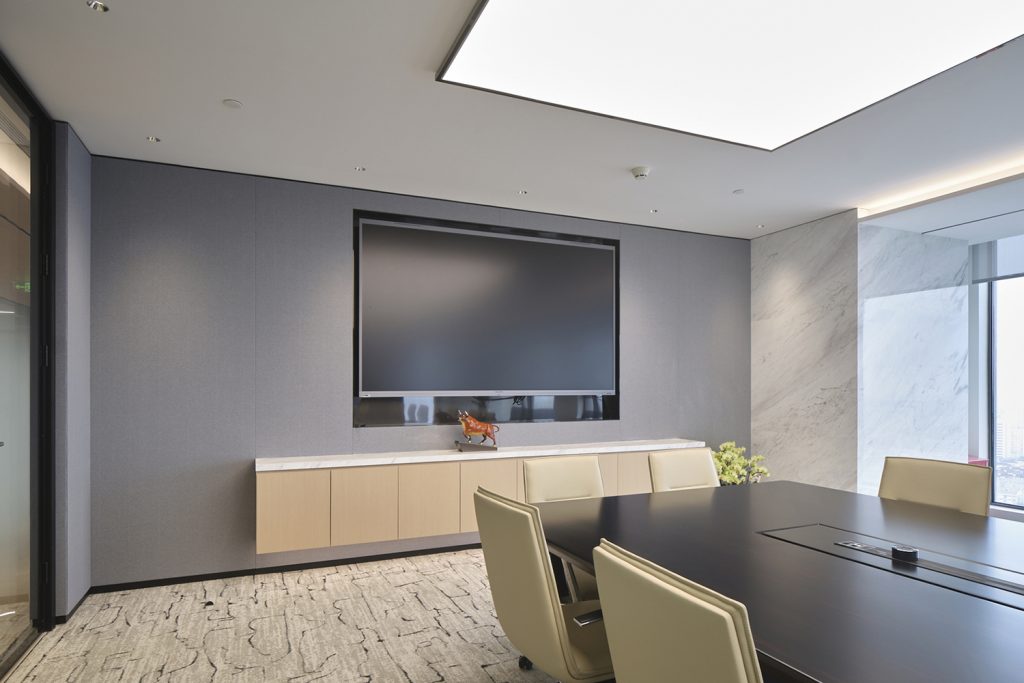
In the boardroom, simplicity converges with elegance. A floor carpet mimicking stone veins, white marble side pillars, and a strategic blue sofa bench for additional seating establish a refined setting. The main desk, in sleek black, is complemented by slender white cream armchairs, fostering a professional atmosphere.
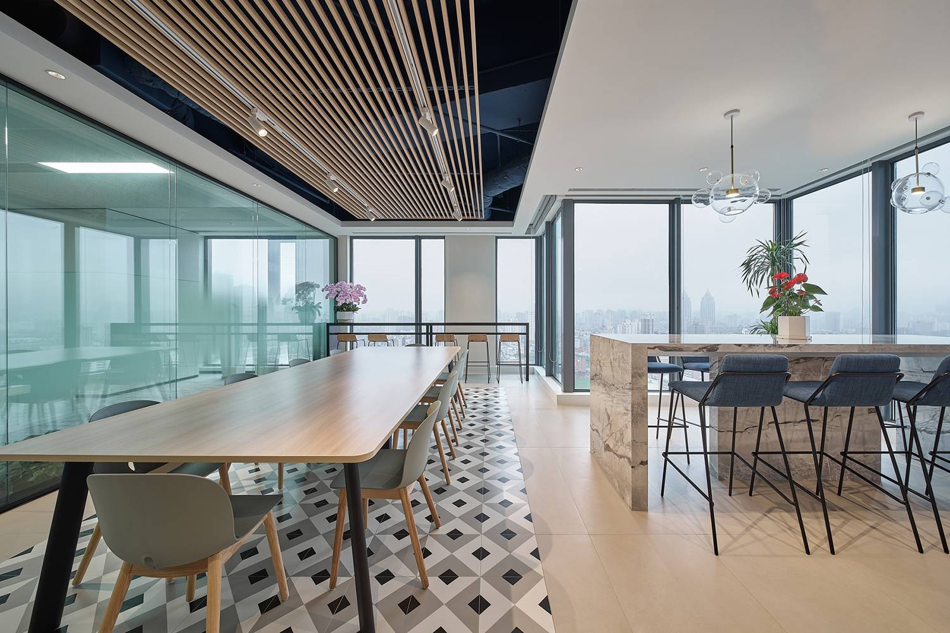
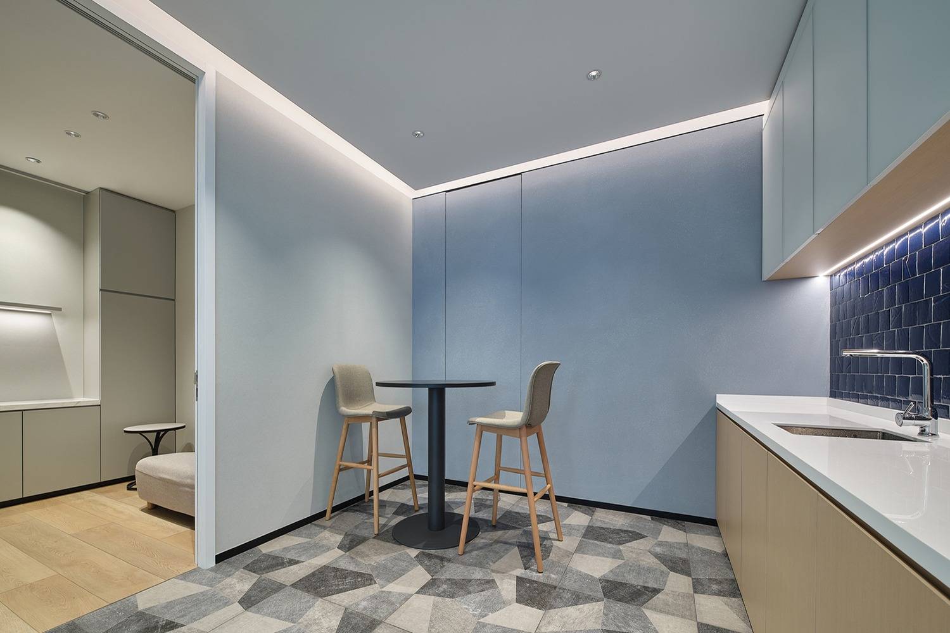
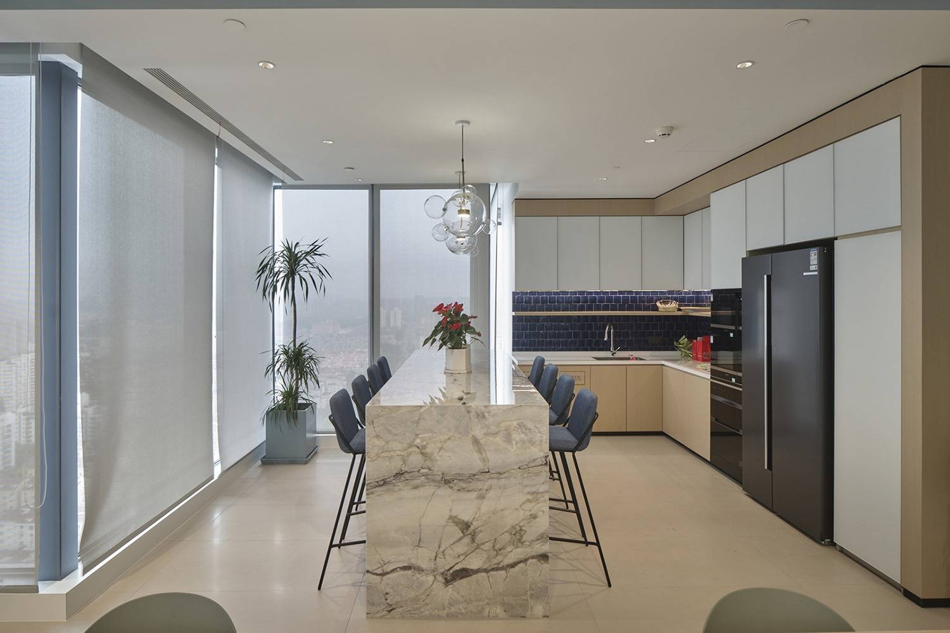
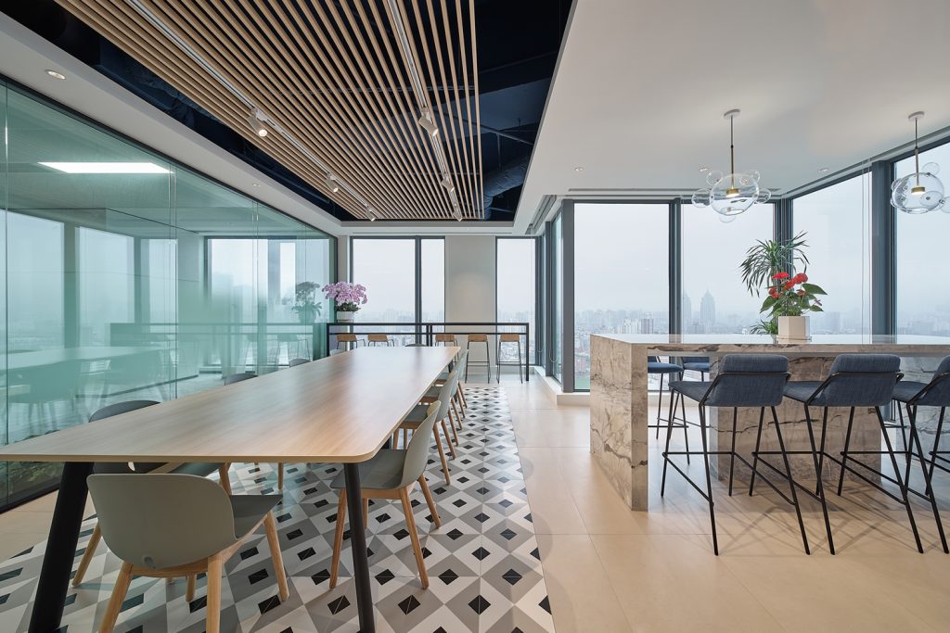
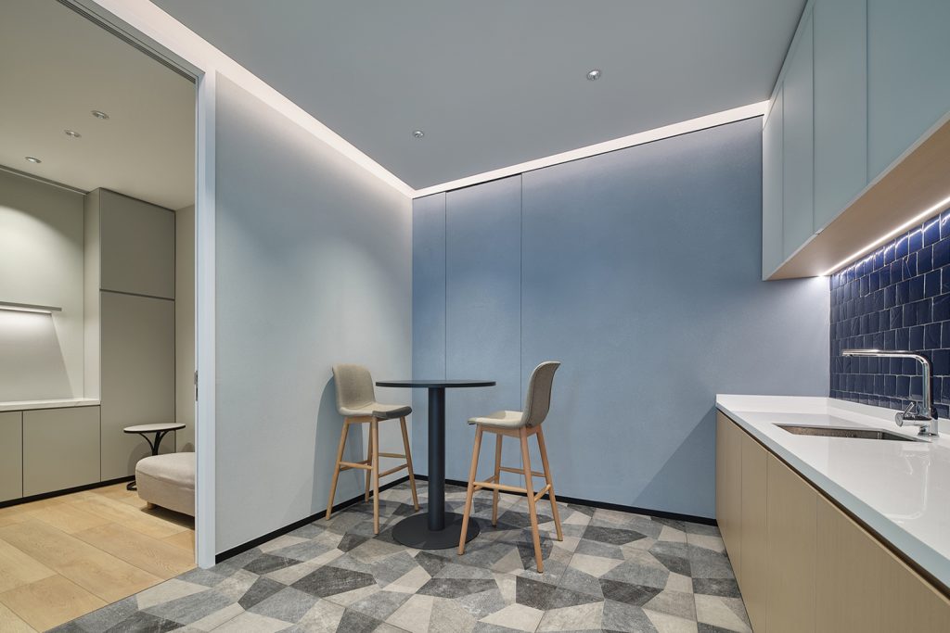
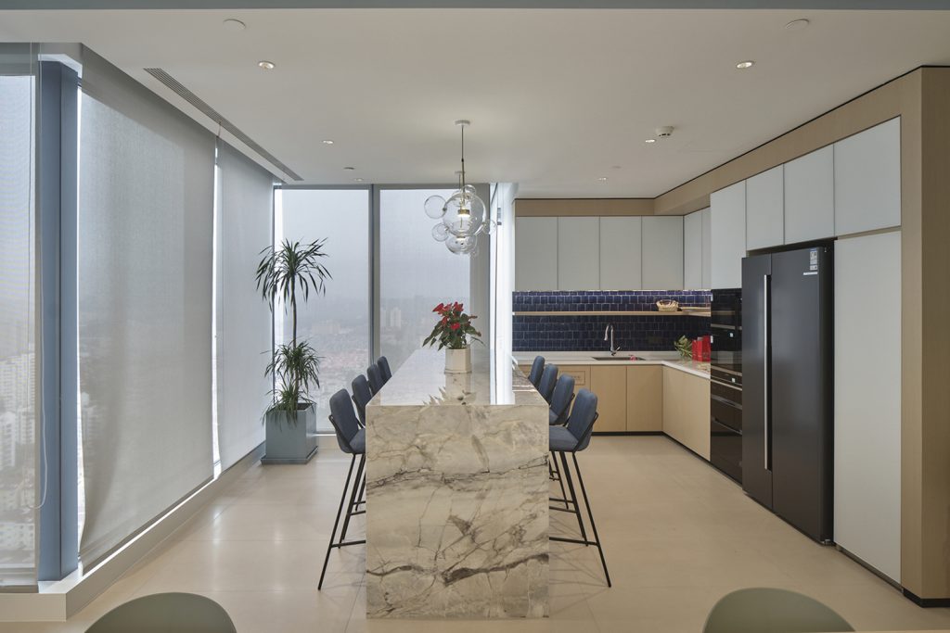
The main pantry, marked by playful tile patterns, is a versatile space for various activities. Accommodating meals, informal meetings, and cultural events, it is strategically positioned to maximize natural lighting.
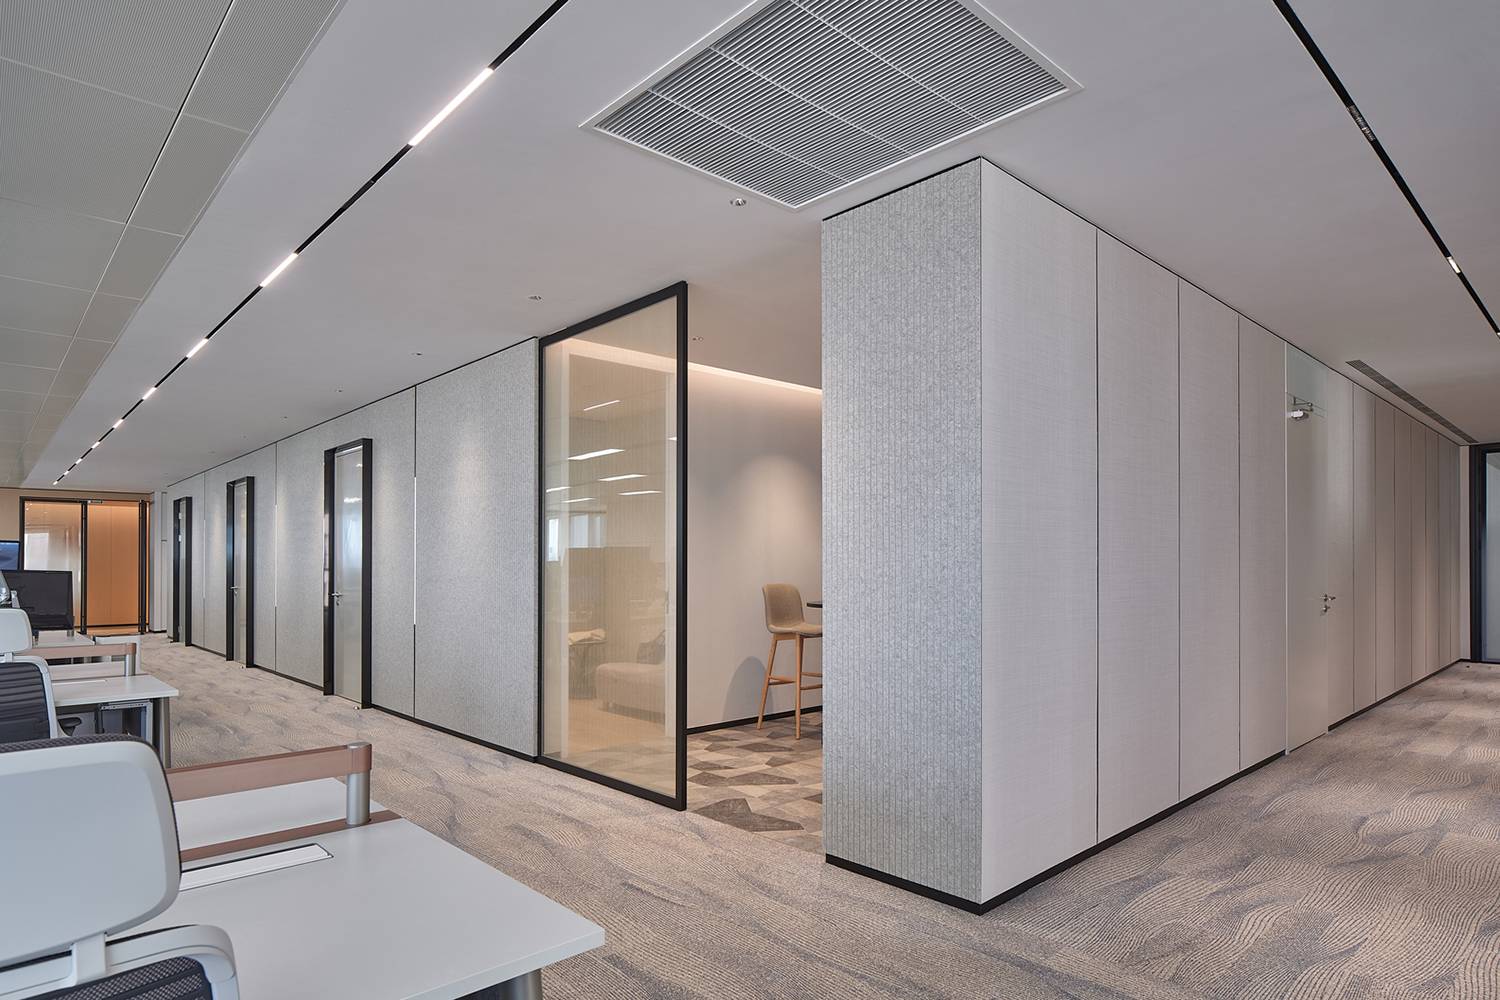
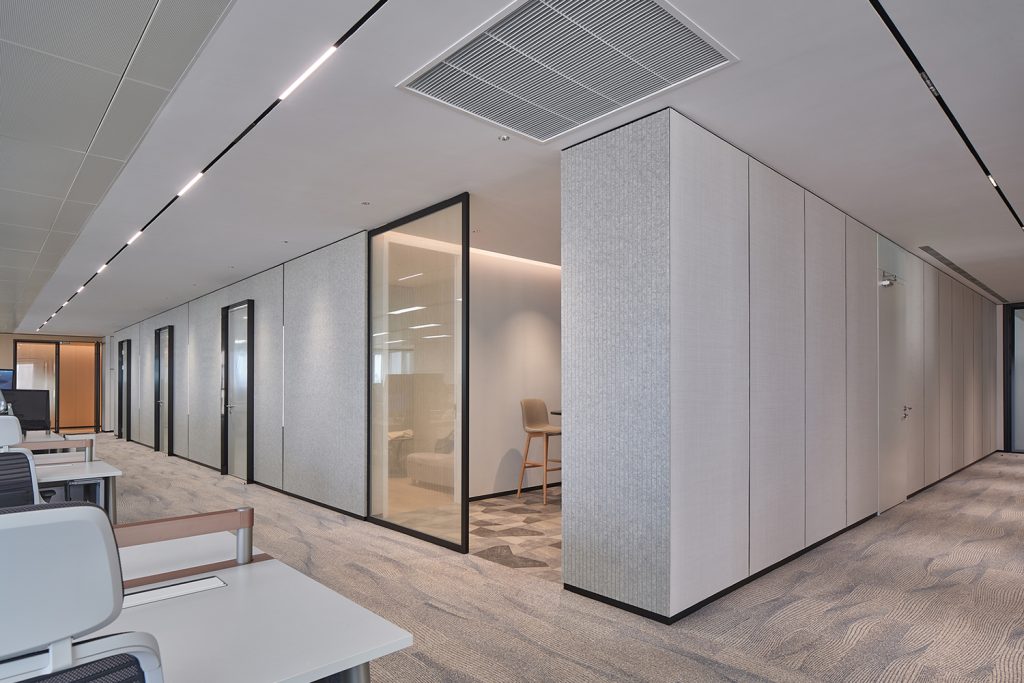
In the working area, an open layout fosters flexibility and communication. Grey-rigged fabric panels on partition walls serve aesthetic and functional purposes, with subtle strip lights breaking the monotony. The overall ambience is warm and relaxed, prioritizing employee well-being and productivity.
The Yuguang office is a carefully designed space, blending function and style, reflecting our commitment to creating inspiring work environments. This is a workspace where design serves a purpose, providing a sophisticated setting for professional endeavours.